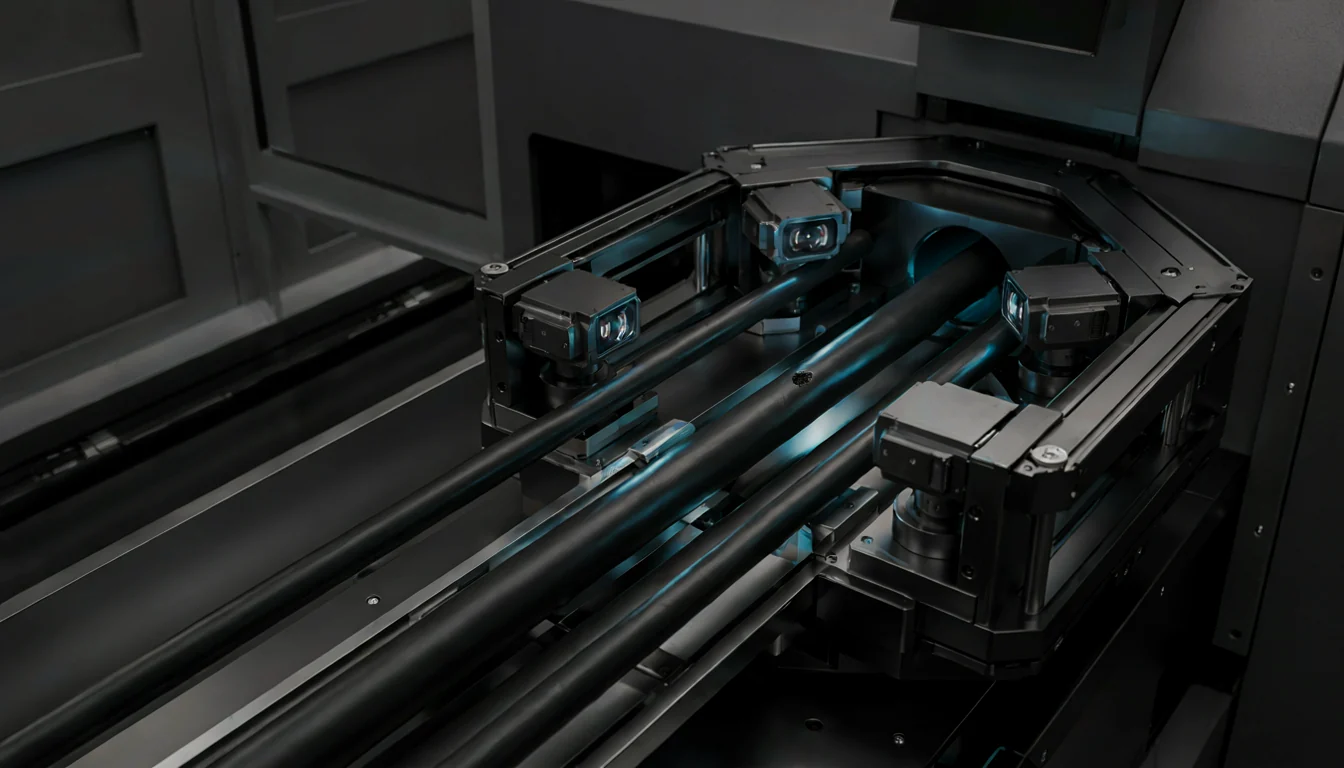
Imaging setup
Configures optics and triggering around the surface, speed and available space.
Vision inspection · Quality traceability
Connects continuous image acquisition, defect decisions, production actions and result traceability around the quality needs of cable manufacturing.
Inspection loop
Imaging and decision logic are configured around the material, line speed, surface and target defects, while images, positions and classifications remain available for quality review.
Configures optics and triggering around the surface, speed and available space.
Captures stable surface imagery during the production process.
Detects and classifies target anomalies with reviewable outputs.
Relates inspection results to production position or batch context.
Connects alerts, marking or process response using agreed logic.
Preserves results for review, analysis and process improvement.
Project introduction
Collects acceptable and defective samples to define visual differences, frequency and business criteria.
Validates imaging and integration around speed, vibration, space, ambient light and equipment interfaces.
Detectable defect classes, minimum defect size, line speed, detection rate and false-positive rate must be established with real samples under actual site conditions.
Inspection study
Share product specifications, representative samples, defect definitions, line speed and site interfaces so we can prepare a validation path.